
Wall Structure
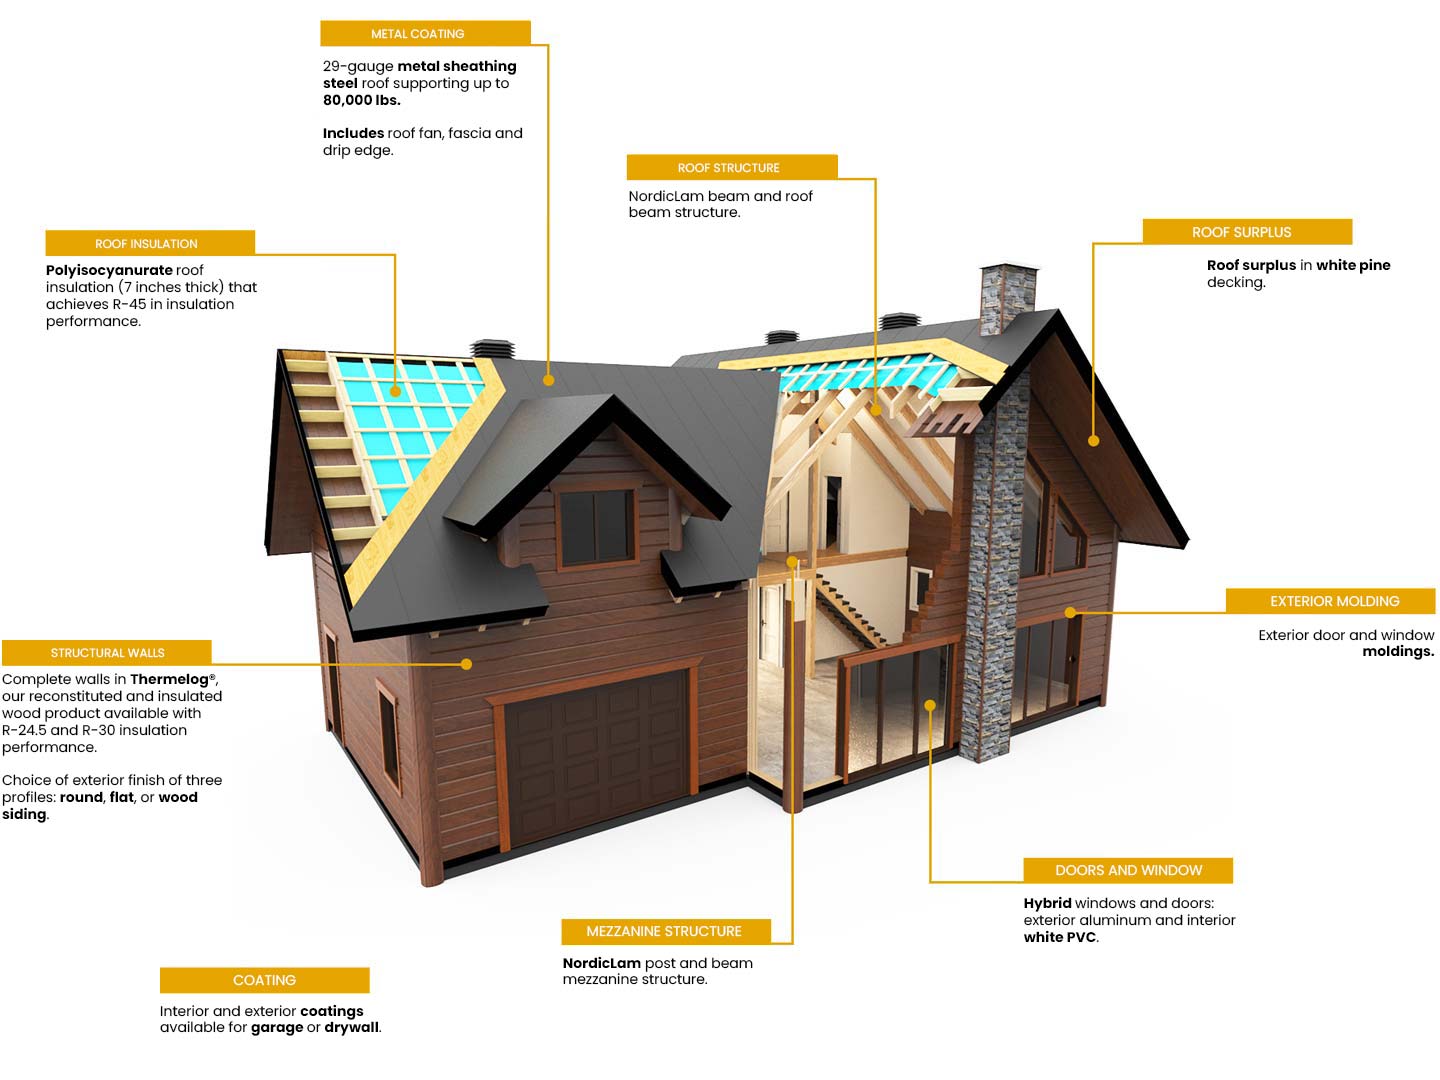
- Complete assembly plan
- Thermolog: cut, 9 1/16’’ x (7 7/8″ until 9 9/16″) numbered pieces, palettized
- Hardware (treated screws, structural screws)
- Urethane insulation cans
- Wood for corner splines
- Structural corners with capping
- Wood mouldings for box-end joist
- Adseal-brand sealant tubes
- Wood filler tubes
- 6’’ sill plate gasket rolls
- Urethane cans
- Conceal-brand sealant tubes
Mezzanine Structure
- Fully timber-framed structure: joists and columns
- Black metal joist hangers with structural screws
- 1 1/4″ thick white pine tongue and groove flooring
Roof Structure
- Fully timber-framed structure: rafters, ridge poles and columns
- Exposed 1 1/4″ thick white pine tongue and groove ceiling
- Synthetic vapour barrier membrane (double-layered)
- 3 ½’’ rigid insulation boards (double-layered)
- Urethane cans for roofing and between rafters
- Structural screws
- Rolls of steel mosquito screening
- Air vents
Back Porch Structure
- Fully timber-framed structure: rafters, ridge poles and columns
- Exposed 1 7/16’’ thick white pine tongue and groove ceiling
- Structural screws
Hardware
- Dispensing gun for urethane cans (1x)
- Dispensing gun for backer (1x)
- ¾’’ x 9’’ drill bit
- Pine mouldings for exterior doors and windows
Steel Roofing and Hardware
- Steel roofing: 29 gauge / 80 000 in2
- Steel flashings
- Steel fascias
- Roof vent
- Closure strips
- Roof screws
- Steel valley flashing
- Steel drip flashings for wood buildings
Doors and Windows
- Hybrid windows with 5 1/2″ frame
- Front door: coloured steel exterior / white interior (selected models)
- Patio door: coloured aluminum exterior / white interior
- Hybrid windows: coloured aluminum exterior / white PVC interior
- Double-paned windows / argon gas
- Self-adhesive membrane
- Wedge shim
- Steel head flashing
- Wood splines
- Door and patio door sill extension
- Traditional J moulding
- 5 standard colours: white, black, commercial brown, wood grey, anodized aluminum
- We offer other colour options at additional cost
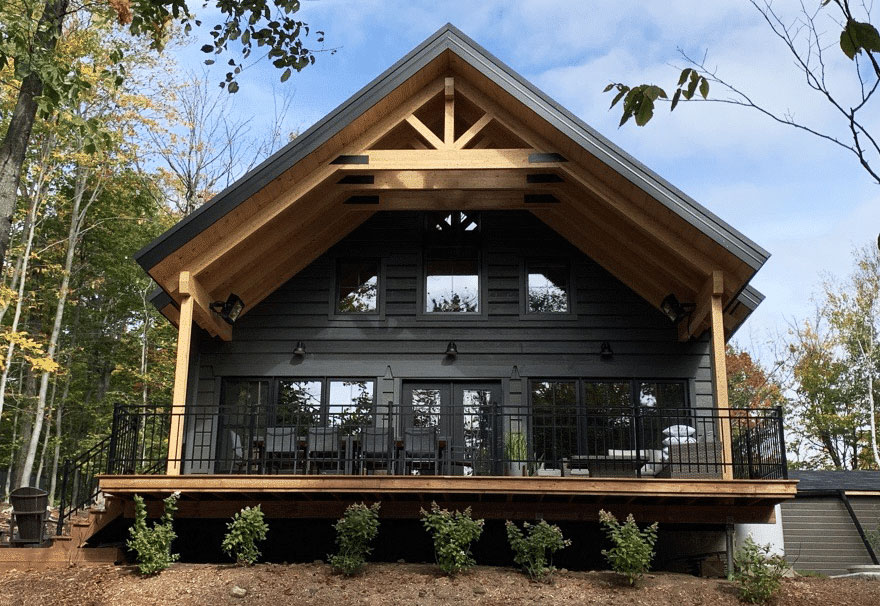
*Inclusions may vary between different models. The example above is based on the St-Laurent model.