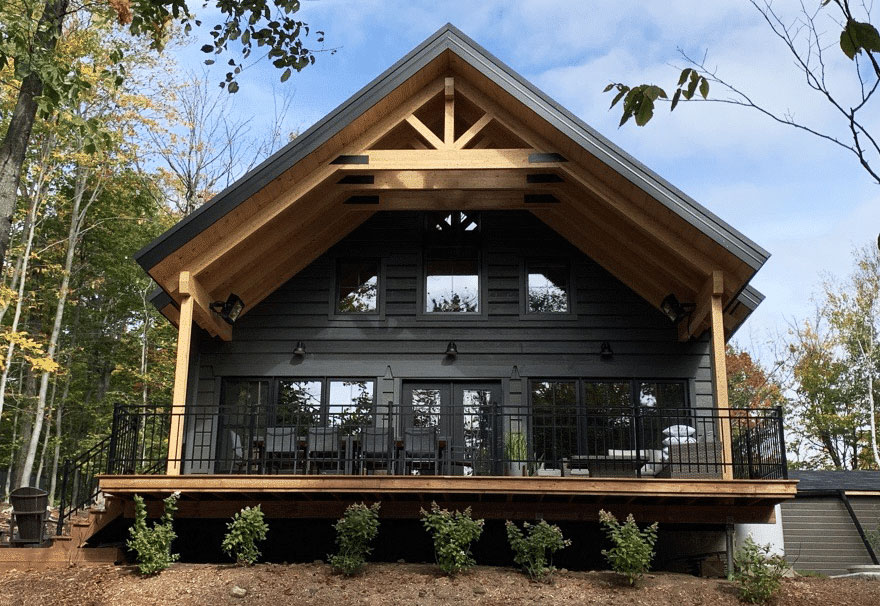

We are thrilled to share with you some exciting news that began, as often happens, with a simple post on our Facebook page. Recently, we shared a concept of a Scandinavian-style house/chalet – a model that was not initially included in our standard catalog. To our great surprise, your reaction was incredibly positive, revealing a strong interest in this unique style.
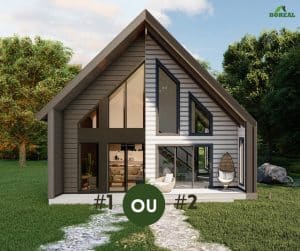
In response to this enthusiasm, we have decided to continue the development of this model and are seriously considering adding it to our collection. However, we don’t want to keep you waiting! If this particular style inspires you, we are more than happy to work with you to create a custom version tailored to your specific needs, even before the generic model becomes officially available.
For those among you, entrepreneurs and design enthusiasts, who are already dreaming of incorporating this Scandinavian style into your projects, customization is within reach. Simply contact the representative in your region and express your interest in our Scandinavian house/chalet model. Our representatives are well-informed and ready to ask additional questions to ensure they meet your expectations precisely. Together, we can develop a custom plan that reflects your preferences and aspirations.
Don’t just dream, make an appointment today!
For those who have not yet seen the initial post that captured your enthusiasm, you can view it here.
Please continue to share your reactions, comment, and tag in our posts. Your feedback is essential. Whether it’s to develop new models in response to your preferences or to create custom projects, we are always here to listen.
Let yourself be inspired by our Scandinavian design and turn that inspiration into reality!