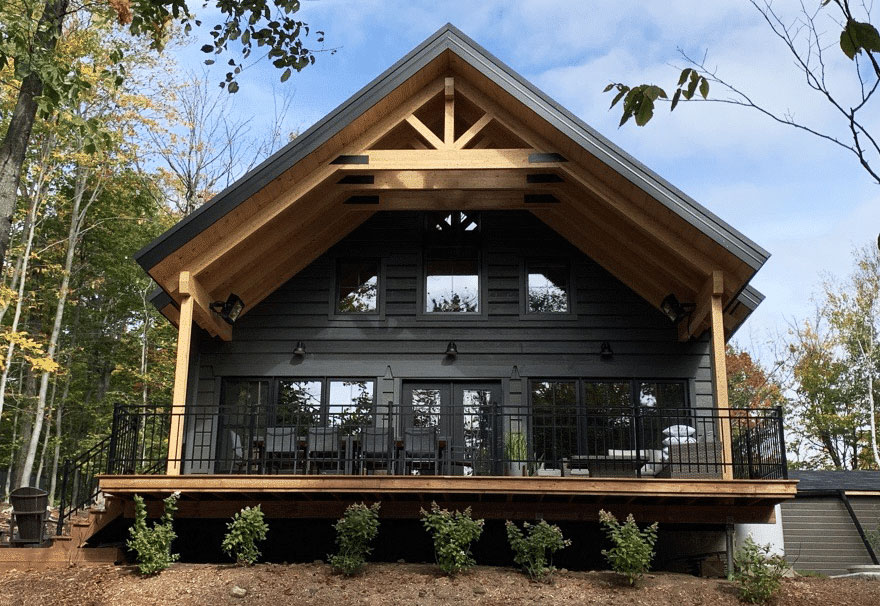

In the field of construction, energy efficiency and sustainability are increasingly becoming essential criteria. Boréal company offers a roofing assembly technique that stands out for its efficiency and robustness. This method of external roof insulation, proven for many years in a variety of buildings with exposed beams, is based on the use of polyisocyanurate insulation panels. This choice of material ensures continuous roof insulation, eliminating thermal bridges and guaranteeing optimal energy performance.
Products Boreal wants to remind you that the roof installation stage is the most complicated in the self-building steps of your project. Poorly waterproofed insulation can lead to significant long-term inconveniences. To ensure the quality and durability of your construction, it is crucial to ensure flawless execution, whether you do the work yourself or choose to collaborate with a professional.
What is the sarking method?
Roof insulation according to Boréal is a common practice in the industry, which can be implemented even without a ventilation system. However, aware of the reality of the self-construction market, Boréal favors the integration of an air space for ventilation above the insulator. This approach helps to address potential installation defects by facilitating the evacuation of moist air, thus ensuring better indoor air quality.1
Waterproofing and Ventilation: An Indispensable Duo
Regardless of the chosen ventilation solution, the waterproofing of the insulation remains an absolute priority. All perforations in the insulation, whether for electrical wires, chimneys, or plumbing ventilation systems, must be perfectly sealed. An opening, even minor, can compromise the insulation’s effectiveness and, by extension, the building’s energy performance.2

Boréal Performance: Waterproofing and Humidity Control
Boréal constructions are characterized by their high waterproofing. In such an environment, the management of humidity and air flows becomes crucial. Since 2012, the integration of a Heat Recovery Ventilator (HRV) is mandatory in all new buildings. This system allows precise control of air exchanges and indoor humidity levels, thus reducing the risk of condensation, especially on windows during extremely cold temperatures.
UG-5 Chart: Indoor Humidity Guide
To complement this approach, the APCHQ provides a chart of recommendations (UG-5) regarding indoor humidity levels suitable for different outdoor temperature ranges. This guide is essential to prevent condensation and maintain a healthy and comfortable indoor environment.3
- -30 °C : Maximum 15% indoor relative humidity
- -29 °C to -25 °C : Maximum 20%
- -24 °C to -18 °C : Maximum 25%
- -17 °C to -12 °C : Maximum 30%
- -6 °C to 0 °C : Maximum 40%
Conclusion
Facing post-installation humidity problems, applying an anti-humidity paint on your walls can serve as a protective and aesthetic barrier. This solution not only combats humidity but also prevents the formation of mold. For more detailed methods and solutions to ensure the durability of outdoor wooden elements, I encourage you to consult how to protect your home against outdoor elements. You will find a variety of options suitable for different humidity levels and specific needs.4
Boréal’s approach to roof insulation combines performance and durability. By focusing on waterproofing, adequate ventilation, and humidity control, Boréal ensures its clients eco-efficient, durable, and comfortable buildings. Choosing the method of external roof insulation means opting for a robust construction, aesthetically appealing and economically advantageous in the long term.
Sources :
1: https://www.samse.fr/guide-isolation/sarking
2: https://www.choisir.com/energie/articles/144512/isolation-du-toit-par-lexterieur-le-guide
3: https://www.apchq.com/download/40ecf1a28092eb13bb97e62a4e0b3e71db790a1f.pdf
4: https://cecobois.com/details-de-conception-durabilite-et-protection/assurer-la-durabilite-des-elements-exterieurs-en-bois/