

Loading

Cyriac

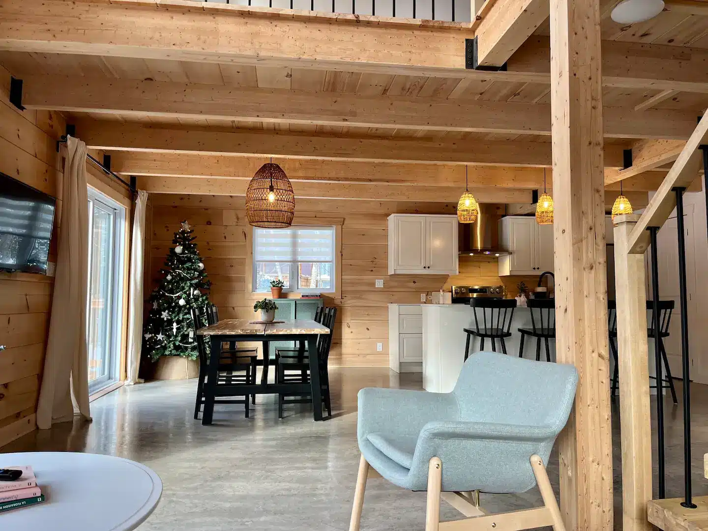
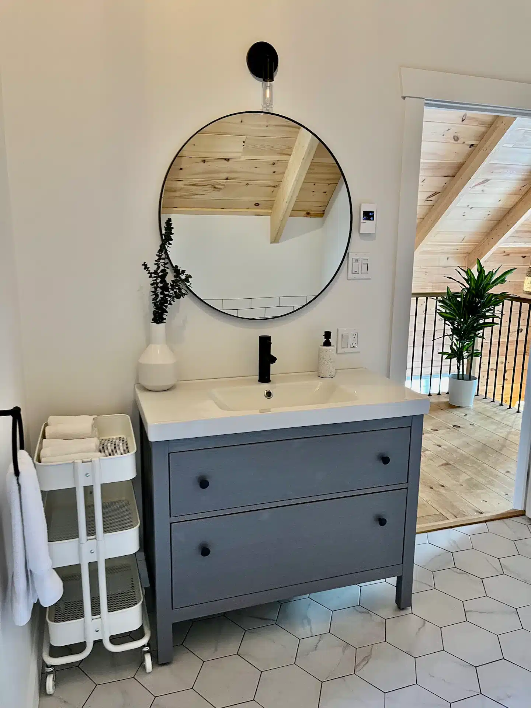
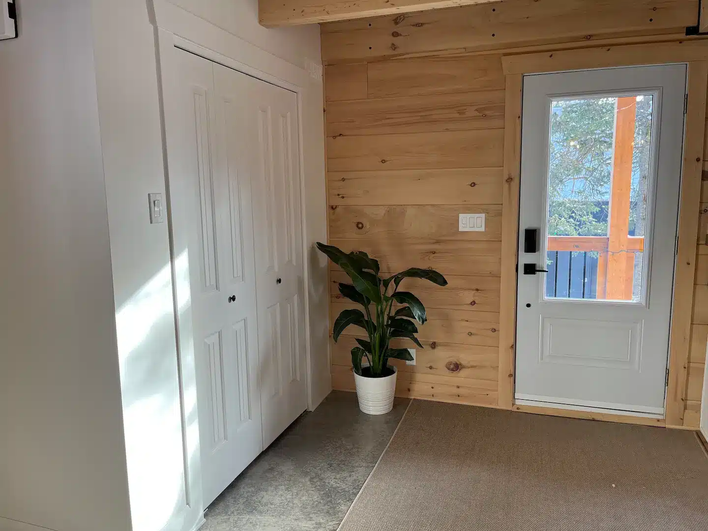
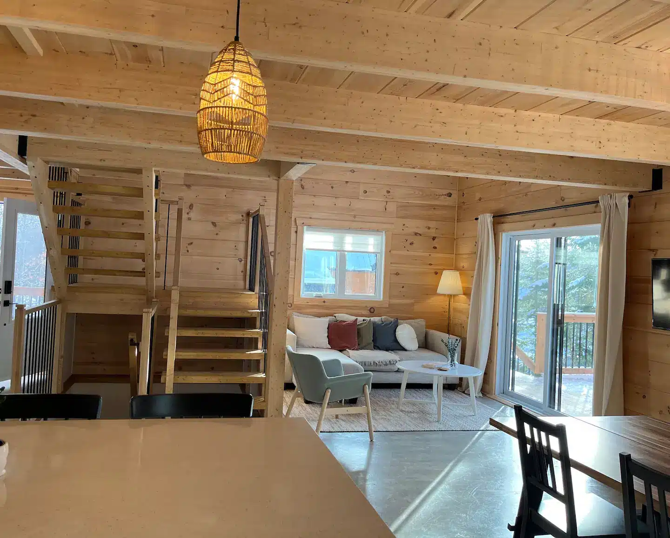
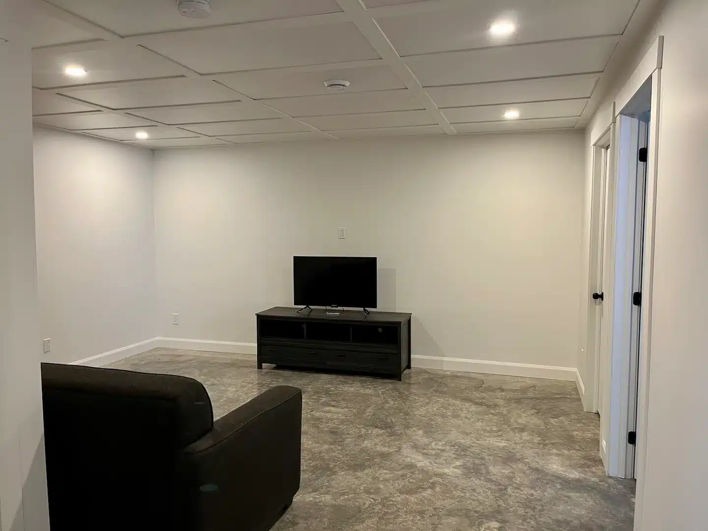
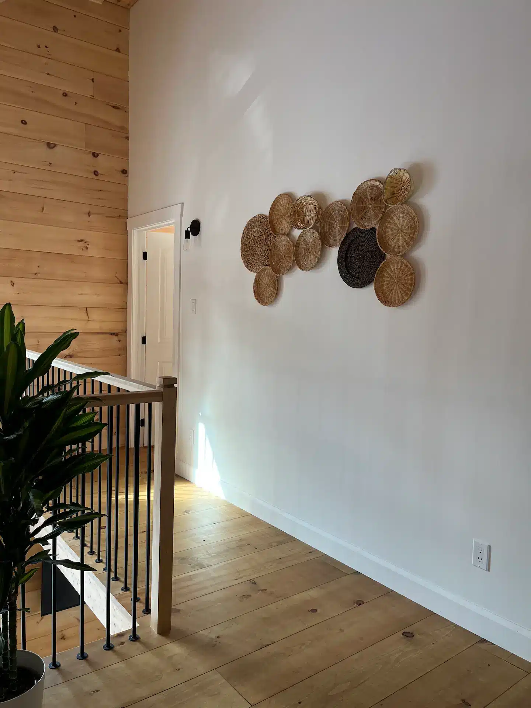
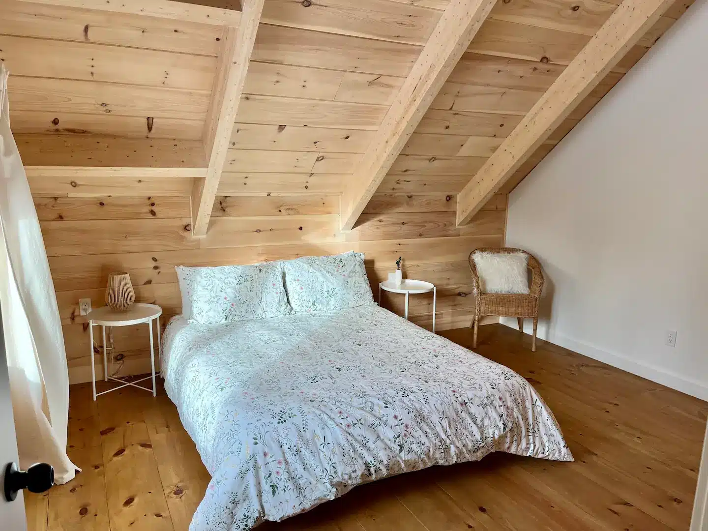
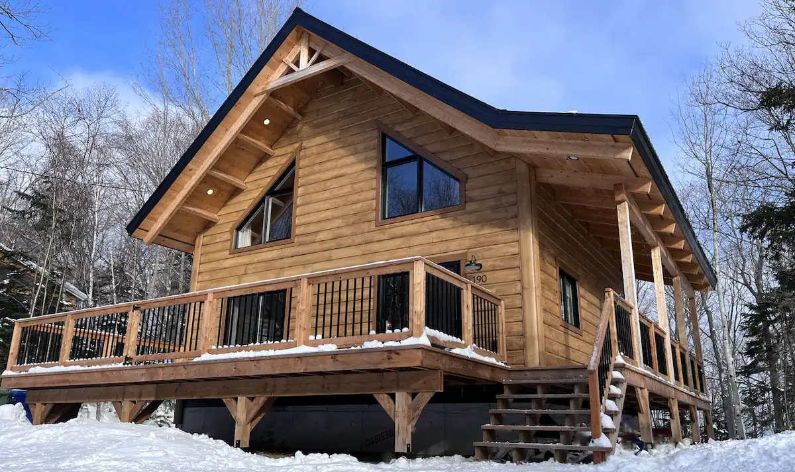
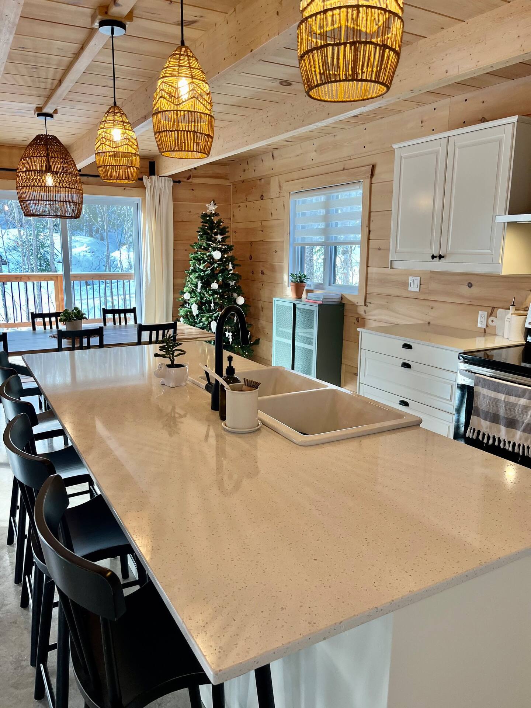
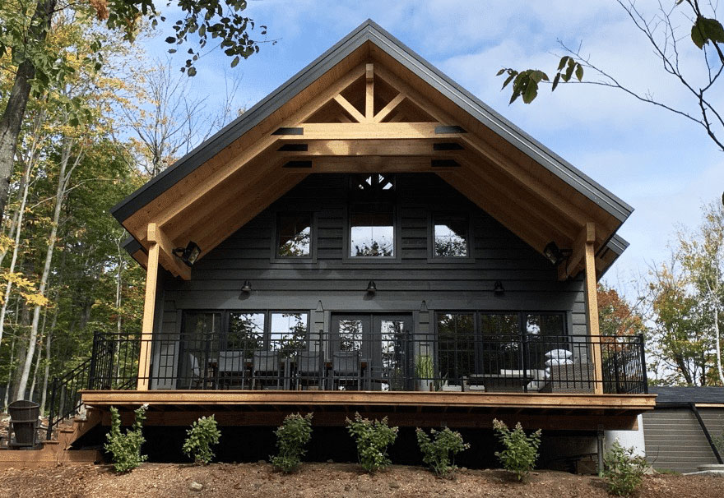
This house was built using the Cyriac model as a foundation, offering a functional layout designed to meet the occupants’ needs. Some modifications were made to accommodate the site’s characteristics and the owners’ preferences while staying true to the original Cyriac architecture.

The organization of the interior spaces and the selected materials reflect a design focused on efficiency and everyday comfort. This project demonstrates the Cyriac model’s ability to adapt to various settings while maintaining its core features.

Plan

View model

Cyriac Visit

Other achievements

View model

Iberville 50′ x 22′ Visit

View model

Portneuf 28′ x 28′ Visit

View model

Custom 24′ x 24′ Visit

View model

Custom 37′ x 29′ Visit

View model

St-Laurent 34′ x 34′ Visit

View model

Custom 28′ x 28′ + Annex 12′ x 20′ Visit

View model

Albany 30′ x 32′ Visit

View model

Humber 26′ x 31′ Visit

View model

Richelieu 26′ x 31′ Visit

View model

Albany 30′ x 32′ Visit

Riviera Series
Riviera SeriesDouble-Slope Roof Explore More
Colonia Series
Colonia SeriesSingle Slope Roof Explore More
Concept Series
Concept SeriesBunkies Explore More
Custom Builds
Custom Builds Explore More
New Standard for Wood Homes
Thermolog combines wood beauty and insulation for energy efficiency.
Search
×
Close
Tell Us About Your Project!

Do you have questions or want to learn more about our products and services?
Fill out this form, and our team will be happy to respond promptly.

Every project is unique, and we can't wait to discover yours!

Popup Form

Would you like to subscribe to our newsletter?