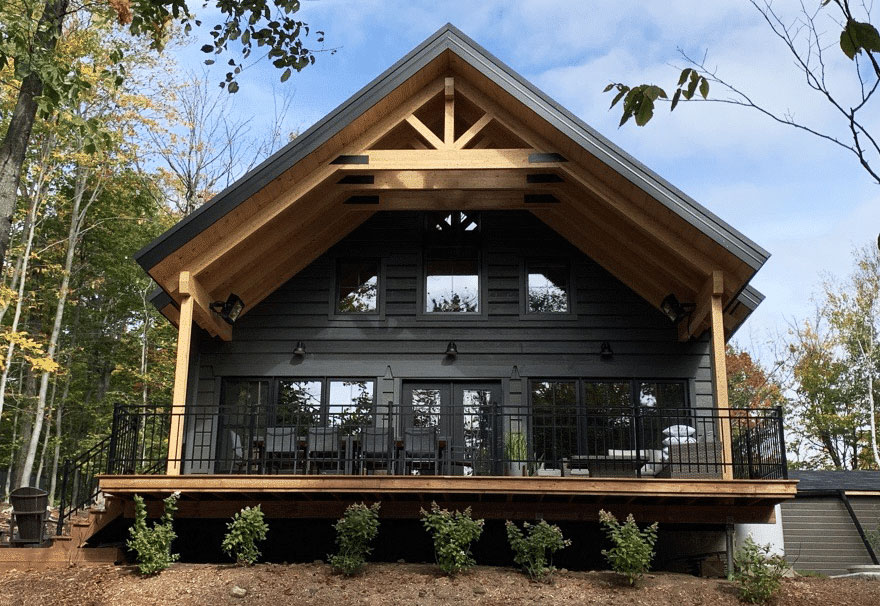

Some time ago, we shared on our Facebook page a model of a mini house/chalet which was not yet available in our generic catalog. To our great surprise, this post sparked a remarkable enthusiasm, a wave of interest that deeply touched us. Your enthusiasm has been a powerful driving force for us, and we are delighted to announce that we are considering adding this model to our generic plan.
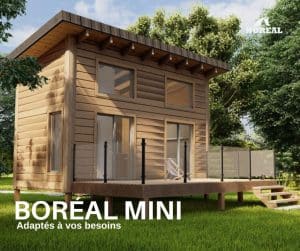
However, we don’t want to keep you waiting any longer. If this style of mini house/chalet has captured your imagination, we have excellent news for you: it is now possible to create a custom model, perfectly adapted to your specific needs, before the generic version is officially launched.
For all of you, construction entrepreneurs or design enthusiasts, who dream of integrating this unique style into your future projects, we offer a tailor-made opportunity. You simply need to contact the representative of your region and discuss our mini house/chalet model. Our representatives, well-informed about this project, are ready to guide you through a customization process, asking key questions to ensure that the final design perfectly meets your expectations.
We are here to turn your dreams into reality, by developing a plan that matches not only your aesthetic preferences but also your functional needs.
Don’t just dream, book an appointment today!
For those who have not yet seen the initial post that captured your enthusiasm, you can view it here.
We encourage you to continue to share your reactions, comment, and tag in our posts. Your feedback is essential to us. Whether it’s to develop new models in response to your tastes or to create custom projects, our goal is always to meet your needs and help you realize the house of your dreams.
Let yourself be inspired by our mini house/chalet design and turn this inspiration into a tangible and personalized reality!